
A property owner enters a few details into a commercial electrical service size calculator and gets a result that seems far too small for a busy retail space, or far larger than expected. The number may be mathematically consistent with the information entered and still be a poor basis for an upgrade decision. The difference comes down to what the calculator includes, what it assumes, and whether the result reflects how the building will operate.
Service sizing isn't just a panel-selection exercise. A useful calculation starts with real equipment and operating conditions, then considers both code requirements and practical capacity needs. That matters in Palm Beach County, where air-conditioning demand, changing tenants, and planned equipment can shape the service decision.
Table of Contents
- What a Commercial Electrical Service Size Calculator Does
- Gathering the Inputs You Need
- How the Load Calculation Works
- A Worked Example for a Small Commercial Building
- Common Sizing Mistakes and How to Avoid Them
- Palm Beach County Permitting and Code Compliance
- When to Call a Licensed Electrical Contractor
What a Commercial Electrical Service Size Calculator Does
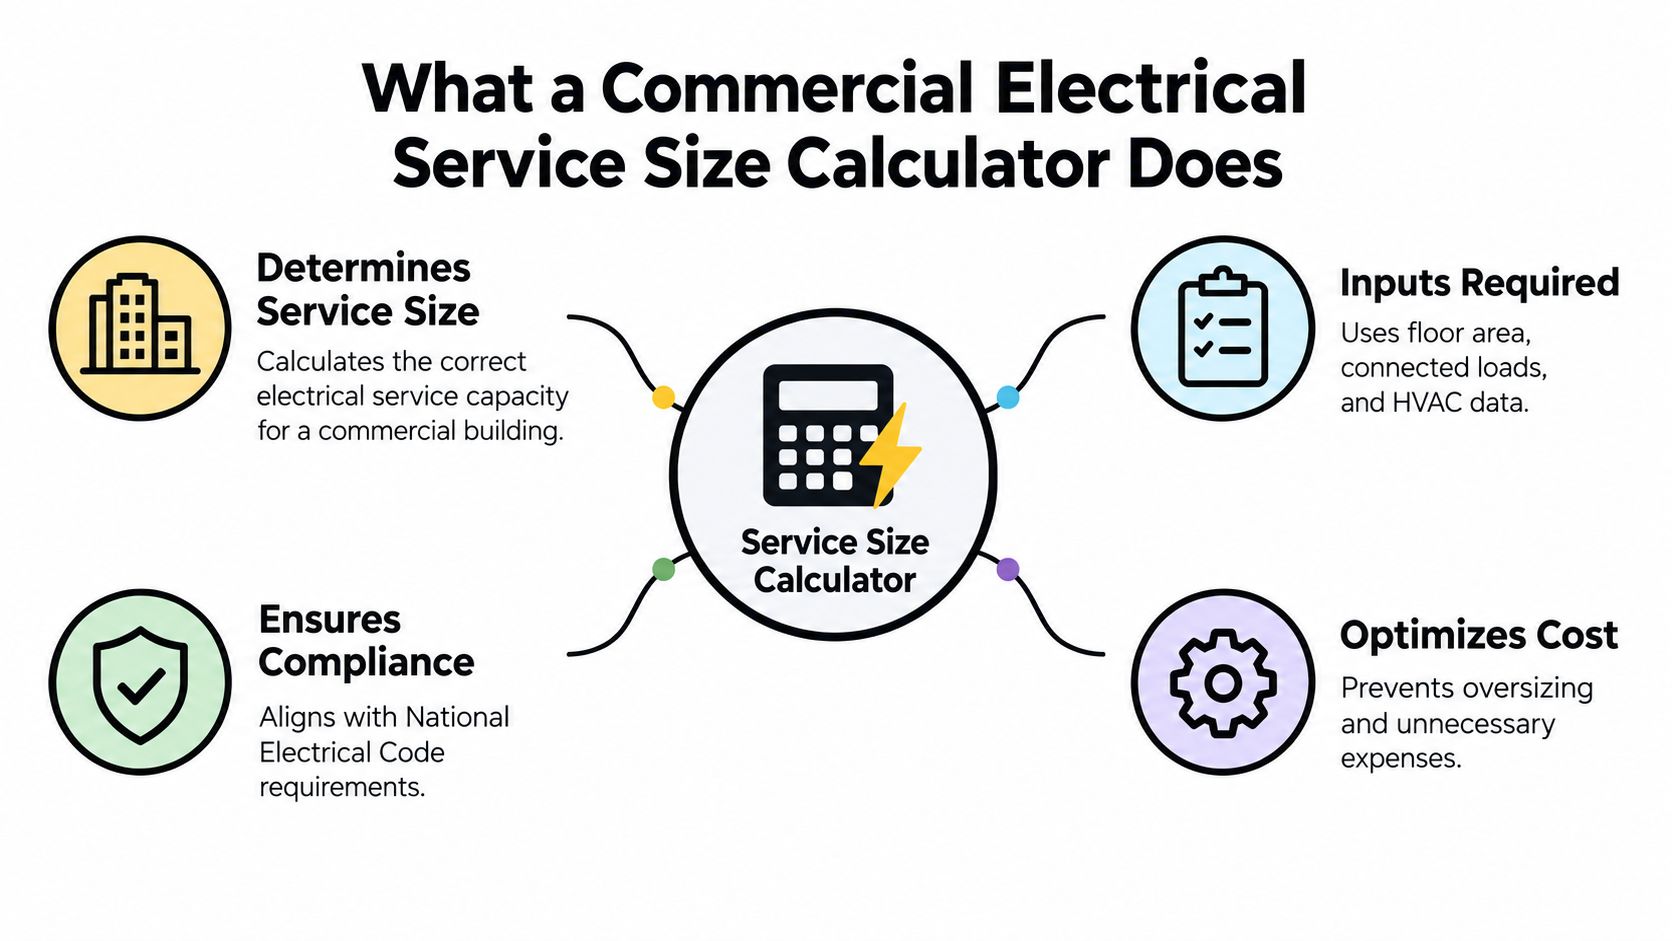
A commercial electrical service size calculator estimates a building's maximum electrical demand from the equipment connected to it. That equipment can include lighting, receptacles, HVAC units, motors, elevators, cooking appliances, and electric water heating. The calculator organizes those loads and applies assumptions or demand factors to estimate the service capacity the building may need.
That differs from multiplying floor area by an amperage figure. A building's connected equipment rarely runs at full capacity at the same time. Demand calculations account for that diversity, helping avoid a service that's too small to support actual use or so large that it adds unnecessary project cost.
Why the estimate matters
The scale of commercial electricity use makes accurate planning important. The U.S. Energy Information Administration's 2018 survey estimated about 5.9 million commercial buildings covering 96.4 billion square feet, with electricity accounting for 60% of commercial-building energy use (EIA's overview of commercial buildings). That spans offices, retail properties, warehouses, schools, healthcare facilities, and industrial buildings, each with different equipment and operating patterns.
A calculator can organize the load information, but it can't automatically confirm that its assumptions match the building. It may not know whether the HVAC equipment operates together, whether a motor's nameplate information is accurate, or whether planned tenant equipment has been left out. Its output is an engineering estimate, not approval to install a particular service.
Practical rule: Treat the calculator's result as a starting point for review. The final design needs to account for applicable electrical code, utility requirements, equipment details, and the building's intended use.
Gathering the Inputs You Need
A calculation is only as reliable as its inputs. Before using a commercial electrical service size calculator, gather the building and equipment information that determines the load. Don't fill missing fields with guesses and assume the final amperage will be meaningful.

Build an equipment inventory
Start with the building plans and existing electrical records. Floor area helps establish context, but it shouldn't stand in for an equipment list. Record each major load and look for its voltage, phase, and nameplate rating on the equipment itself or in the manufacturer's documentation.
Include lighting and receptacle loads, HVAC equipment, motors, elevators, cooking equipment, water heating, refrigeration, and any other dedicated equipment. Panel schedules can help identify circuits, while utility bills may help a professional understand the building's actual operating pattern. Those records are useful cross-checks, but a bill alone doesn't identify every load or show whether the service has enough capacity for a planned addition.
Pay close attention to HVAC. In Florida, rooftop units and other cooling equipment can be central to a property's electrical demand. Record the ratings for each unit and clarify whether units may operate at the same time. A calculator can't reliably infer the building's cooling arrangement from floor area alone.
Mark operating assumptions and planned additions
Separate continuous loads from loads that don't operate continuously. The distinction matters because applicable code calculations require continuous loads to receive a 125% adjustment; the calculation method and circumstances should be checked by a qualified professional (commercial load calculation guidance). Note which loads the calculator treats as continuous and ask the electrician to verify that treatment rather than selecting a default without review.
Then write down what the building may need next. Future tenants, replacement equipment, kitchen electrification, or EV charging can change the capacity decision. A U.S. Department of Energy brief identifies 6.2 kVA per EVSE as a sizing benchmark for EV-ready or EV-capable spaces, and describes how dynamic load management can distribute charging over a defined charging window (DOE commercial EV-charging brief). Whether managed charging suits a specific property depends on the charging schedule, existing peak demand, and utility requirements.
How the Load Calculation Works
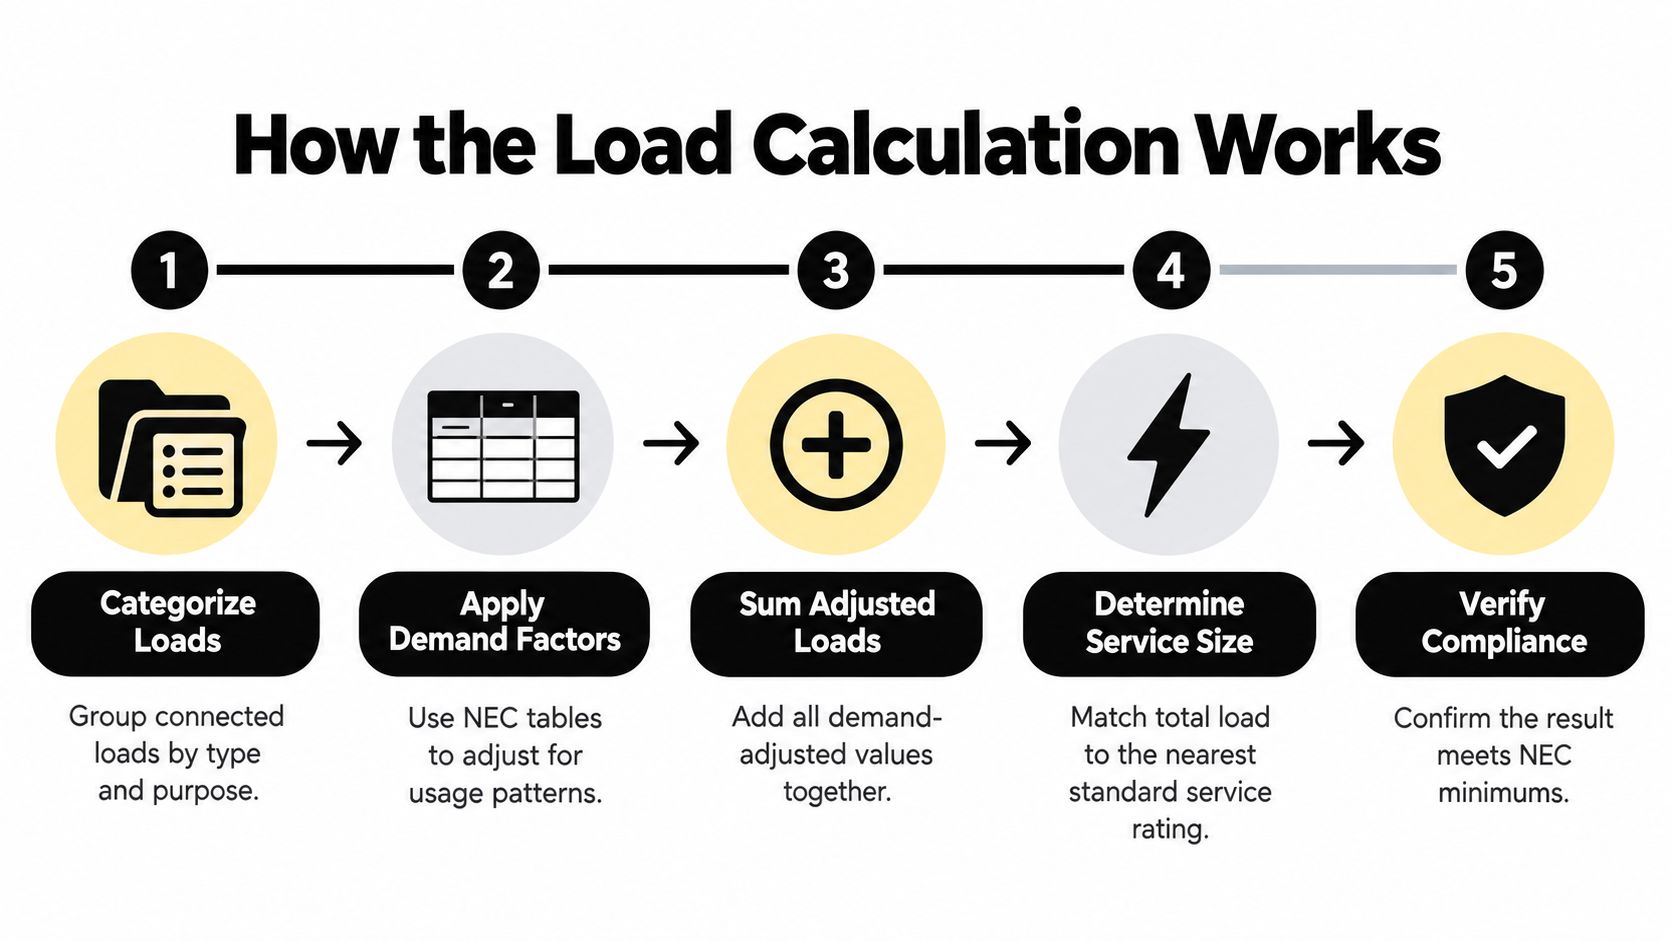
The calculator begins with connected loads, but it shouldn't treat every item as identical. Lighting, receptacles, motors, HVAC, and specialized equipment each need to be classified and evaluated under the applicable calculation method. Demand factors account for the fact that some loads won't operate at full output simultaneously.
The next consideration is continuous operation. Where the code requires it, continuous loads receive a 125% adjustment before the service calculation is completed. The exact treatment depends on the load and the applicable code provisions, so a calculator's preset assumptions need professional review rather than blind acceptance.
From adjusted load to service capacity
Once loads are classified and adjusted, the demand values are combined. The result is then converted to current using the service voltage and phase configuration. A calculation based on the wrong voltage or phase can produce an unusable answer even when the equipment inventory is complete.
Historical building data also shows why square footage alone isn't a dependable shortcut. From 2003 to 2012, the estimated number of U.S. commercial buildings rose 14% and total floorspace rose 22%, while aggregate energy use rose 7% (EIA commercial-building survey results). Building efficiency, equipment mix, schedules, and load-management practices affect demand, so a floor-area estimate can't substitute for reviewing the actual loads.
For a property with three-phase equipment, confirm that the calculation reflects the intended configuration and service design. The relationship between phase, voltage, and current is fundamental to the conversion, and a three-phase electrical installation overview can help clarify why configuration belongs in the calculation rather than being treated as a minor detail.
A useful output should distinguish minimum calculated ampacity from recommended capacity that includes a documented growth allowance. It should also list assumptions that an electrician and utility need to verify. A single amperage figure hides whether the result is a code minimum, a planning recommendation, or the product of incomplete inputs.
A Worked Example for a Small Commercial Building
Consider a small retail space in Palm Beach County with lighting, receptacles, rooftop HVAC, a walk-in cooler, and EV charging under consideration. A responsible example can show the calculation's structure, but it can't produce a final amperage without verified equipment ratings, applicable demand factors, service voltage, phase, and operating assumptions. Those details determine the result.
The table below is a fill-in worksheet, not a sample calculation with invented equipment values. Enter actual nameplate or design information, then have a licensed electrical professional confirm the load classifications and demand factors before using the result to specify service equipment.
| Load Category | Connected Load (VA) | Demand Factor | Calculated Demand (VA) |
|---|---|---|---|
| Lighting | Enter verified load | Confirm applicable factor | Calculate after review |
| Receptacles | Enter verified load | Confirm applicable factor | Calculate after review |
| Rooftop HVAC | Enter equipment ratings | Verify equipment and operating assumptions | Calculate after review |
| Walk-in cooler | Enter equipment rating | Verify applicable treatment | Calculate after review |
| EV charging | Enter planned equipment and controls | Model managed or unmanaged operation | Calculate after review |
Use the example to test the decision
First, gather the equipment records and determine which loads can operate at the same time. Don't treat two rooftop units as diversified just because they're separate pieces of equipment. Likewise, don't assume EV chargers will be managed unless the property will install and operate controls that limit coincident demand.
Next, calculate the code-based demand using the correct load treatment, then convert that demand using the building's verified voltage and phase. Compare the result with the existing service and document what the calculation includes. If the owner expects additional tenant equipment or charging, model that separately as a planned scenario rather than adding an arbitrary buffer.
The useful output is a comparison: the verified minimum, a recommended capacity tied to identified growth, and any assumptions that remain unresolved. That comparison lets the owner and electrician discuss whether an upgrade, managed charging, or another operational approach makes sense. Without real load data, a neat-looking final number would be false precision.
Common Sizing Mistakes and How to Avoid Them
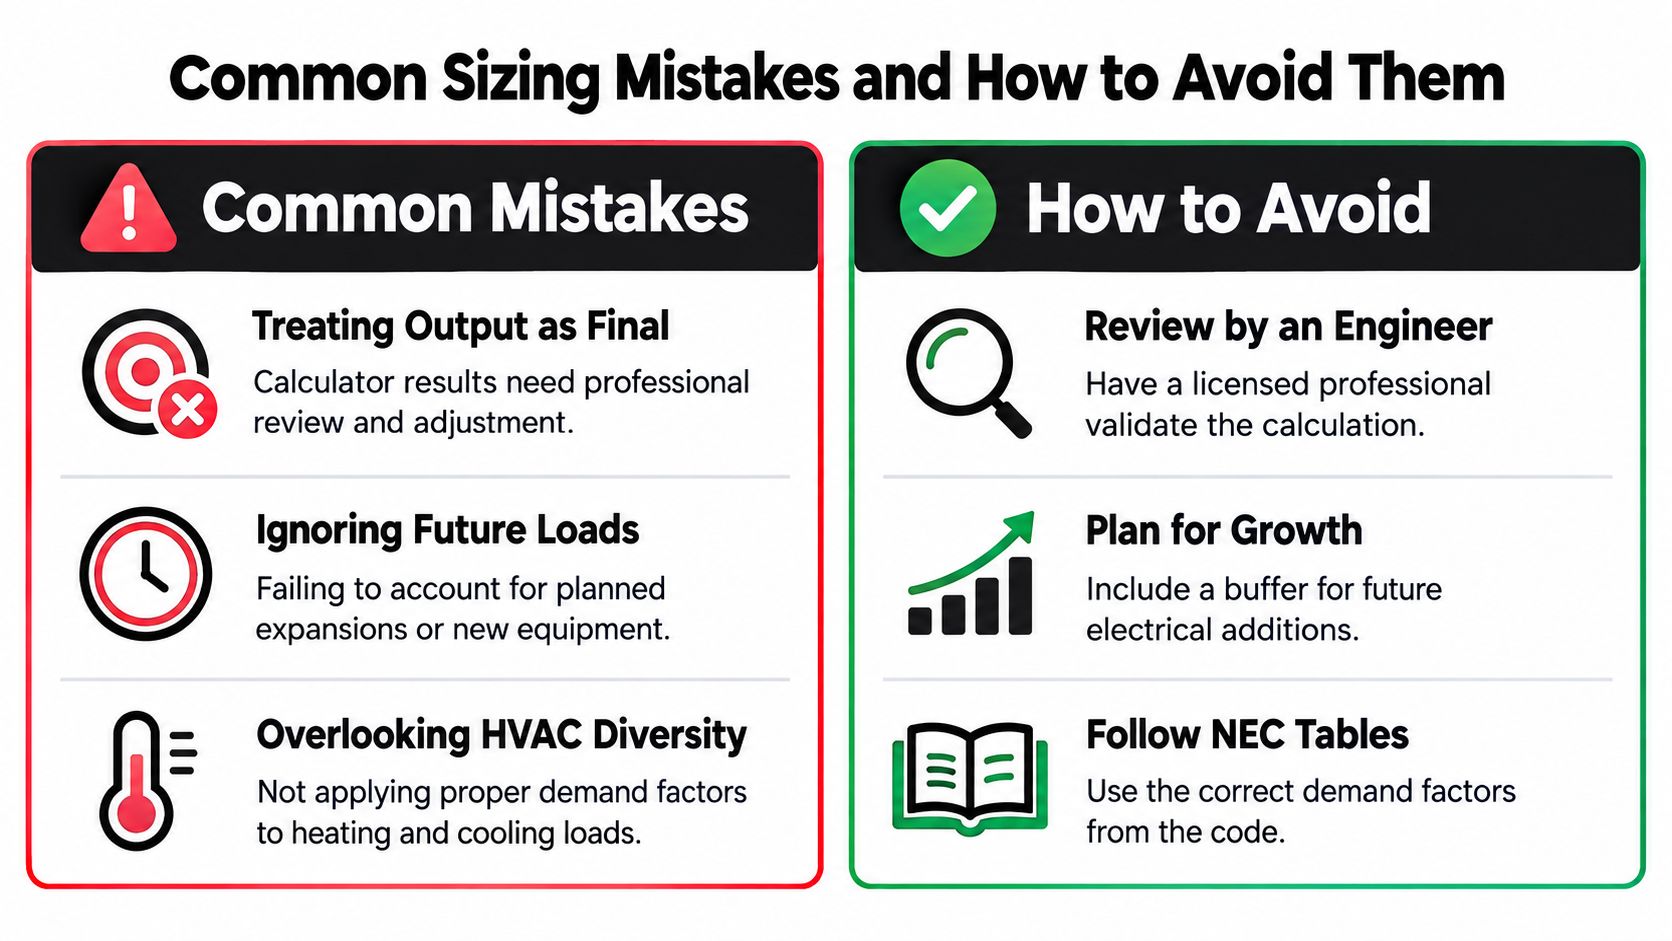
A calculator's output isn't automatically the right service to install. Many tools return a nominal code-style demand result without explaining whether the building has enough capacity for future tenants, equipment replacements, or added charging. Owners need to separate minimum code calculation from operational capacity planning.
The opposite mistake is choosing a larger service because more capacity feels safer. Oversizing can raise the cost of equipment, transformers, switchgear, conductors, and demand-related charges. Undersizing can lead to expensive upgrades later. Neither outcome is automatically prudent; the right decision depends on verified loads, operating plans, utility conditions, and the cost of alternatives.
Common errors that distort the decision
- Accepting the first result: A calculator may omit loads or rely on default assumptions. Check the inventory and ask what the output represents before treating it as a design recommendation.
- Ignoring future use: A service sized only around today's tenant may not suit planned equipment or a different future use. Document likely additions and evaluate them as scenarios.
- Guessing at HVAC demand: Cooling equipment can materially shape a Florida property's load. Verify ratings and operating assumptions instead of relying on a broad floor-area rule.
- Skipping continuous-load treatment: If the calculation fails to apply the required adjustment where applicable, the result may not reflect the proper design basis. Have the electrician verify the classification and code method.
A better planning conversation compares staged alternatives. For example, an owner might ask whether an immediate service upgrade is necessary or whether managed loads can meet operational needs while preserving capacity for essential equipment. The answer depends on the actual peak demand, future plans, and utility conditions, not on a blanket preference for either a larger service or a minimal one.
Ask for three clearly labeled outputs: minimum calculated ampacity, recommended capacity with a documented growth allowance, and assumptions requiring professional or utility confirmation. That makes the trade-offs visible and gives the owner a decision to review, not just an unexplained amperage value.
Palm Beach County Permitting and Code Compliance
A load calculation supports the service design and permit submission, but the calculation alone doesn't guarantee approval. The applicable code, the authority reviewing the work, and the serving utility's requirements all matter. Before selecting equipment or scheduling work, confirm the current submittal requirements with the relevant permitting office and utility.
A complete project package should make the design basis understandable. Include the load calculation, equipment information, service voltage and phase, and the assumptions used to arrive at the proposed capacity. If loads are continuous, show how they were treated. If the project includes planned charging or other managed loads, describe how the controls affect the demand calculation and what happens if the controls aren't operating.
Prepare for review before submitting
Inspectors and reviewers need to assess whether the installation meets applicable requirements, including grounding and bonding and the service disconnecting means. The specific documents and details required can vary with the project and jurisdiction, so don't assume an old permit package from another property will satisfy the current review.
Common avoidable problems include incomplete load schedules, missing equipment specifications, and calculations that don't explain their assumptions. A mismatch between the proposed service and utility requirements can also require redesign or additional coordination. Ask the utility about service and metering conditions early, particularly when the project involves a change in capacity.
Work with an electrical professional familiar with local project coordination and inspection expectations. For a broader overview of the work involved, see this guide to commercial electrical installation. The practical goal is a consistent package: the equipment list, calculation, service design, permit documents, and utility coordination should all describe the same project.
When to Call a Licensed Electrical Contractor
Use a calculator to organize information and identify questions, not to approve a service installation. Bring in a licensed electrical contractor when the building has a complex mix of loads, when equipment ratings are unclear, or when a planned change could affect capacity. EV charging, tenant improvements, major HVAC work, and uncertainty about voltage or phase are all reasons to get the calculation reviewed before committing to equipment.
A contractor can inspect nameplates, compare the calculation with the existing installation, and identify assumptions that need confirmation. They can also coordinate with the utility and help determine whether an upgrade or a load-management approach fits the property. That on-site judgment is especially important when the owner is weighing the cost of additional capacity against the risk of needing a future upgrade.
Ask the contractor to explain the difference between the code-based minimum and the recommended service for the building's actual plans. Request a written record of the loads included, the assumptions used, and the items still requiring verification. If those points aren't clear, the calculator's final number isn't ready to guide installation.
For Palm Beach County properties, choose a contractor who understands commercial electrical work and local project coordination. You can learn more about commercial electrical contractors serving Boca Raton and use the information to prepare focused questions about service capacity, future loads, and permitting.
Lighthouse Energy Services provides commercial electrical evaluations, service upgrades, installations, and emergency troubleshooting across Palm Beach County, with true 24/7 availability and transparent pricing. Contact Lighthouse Energy Services to review your load calculation, verify planned capacity, and discuss the right next step for your property.