
A summer storm is building over Palm Beach County, and the property manager is watching the rooftop instead of the radar. The air-conditioning units, elevator controls, access systems, fire alarm panels, and communications equipment are all exposed above a building filled with people and expensive electronics. If the existing lightning system consists of a few old rods and a ground wire that nobody has inspected in years, the owner has a risk problem, not merely a hardware problem.
Lightning protection for buildings works when the owner treats it as coordinated infrastructure. The decision involves the building's use, construction, location, insurer expectations, governing standard, internal electronics, and maintenance records. A rod on the highest point may intercept a strike, but it won't automatically protect wiring, equipment, tenants, or business operations.
Table of Contents
- Why Lightning Protection Is a Building Owner Decision
- The Five Components of a Lightning Protection System
- Standards and Codes That Govern the Work
- Risk Assessment by Building Type
- Installation Considerations and Real-World Costs
- Inspection and Maintenance Checklist
- Why a Lightning Rod Alone Is Not Enough
- Choosing the Right Licensed Contractor
Why Lightning Protection Is a Building Owner Decision
A lightning strike doesn't respect the boundaries between electrical, mechanical, life-safety, and communications systems. Current can enter through rooftop equipment, travel through bonded metalwork, raise the electrical potential of the grounding system, and create damaging differences between systems that weren't properly bonded. A direct strike can also produce fire and equipment damage, while a nearby strike can induce surges on power, data, control, and communications wiring.
The owner usually feels the consequences in four places:
- Insurance posture: Carriers may request system documentation, inspection records, certification, or evidence that the installation follows an accepted standard.
- Occupant claims: Tenants may look to the owner after damaged equipment, interrupted access, failed climate control, or loss of business records.
- Transaction pressure: A sale, refinance, renovation, or change in occupancy can expose undocumented or outdated protection.
- Operational continuity: Elevators, fire alarms, access control, HVAC controls, pumps, and network equipment may all depend on wiring that needs coordinated surge protection.
Historical records show the economic importance of the problem. U.S. fire-loss records from 1898 through 1902 attributed $21,767,185 in damage to lightning-caused fires, including 3,842 dwellings, 9,375 barns, 328 churches, and 59 ice houses. The figures are old, but the ownership lesson remains current: lightning losses have always extended beyond the cost of replacing a damaged metal component. The Government Accountability Office's historical record documents the long engineering history behind modern protection practices.
Owner-side rule: Don't begin with “How many rods do I need?” Begin with “What can this building lose, and what evidence will I need after a strike?”
In coastal Florida, corrosion, roof replacements, hurricane work, rooftop additions, and repeated storms make that question especially practical. A protection system that was adequate before a new air-conditioning platform or solar installation may no longer cover the altered roof geometry. The correct sequence is to establish risk, identify the governing standard, review the existing system, coordinate internal protection, and then obtain bids against a written scope.
The Five Components of a Lightning Protection System
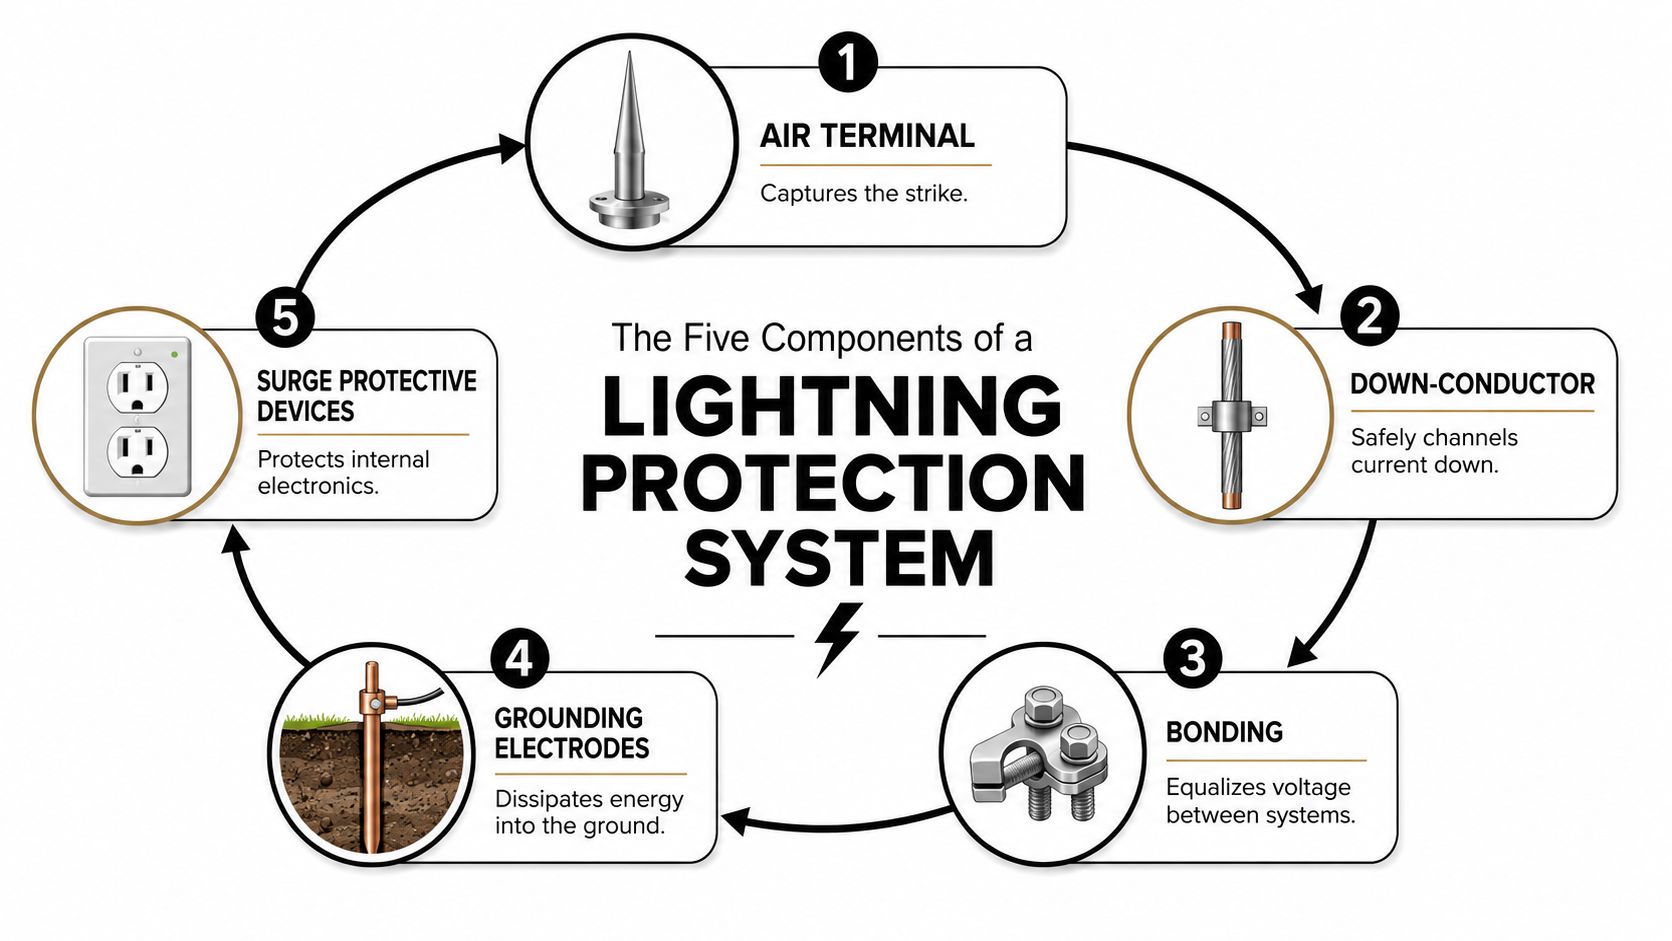
A complete system creates a low-impedance path from the point where lightning attaches to the building, down to the grounding electrodes, while equalizing potential between conductive systems along the way. Each component has a separate task, and a weak connection anywhere in the chain can undermine the installation.
Capture and conduct the strike
Air terminals are installed at exposed roof points, ridges, corners, equipment areas, and other locations identified by the design method. They provide preferred attachment points, but they don't “pull” lightning out of the sky. Their placement defines the protected geometry, so a roof addition or taller piece of equipment can create a new exposure.
Down-conductors carry current from the strike termination network toward earth. They should follow direct routes, avoid unnecessary bends, and be distributed around the structure so current has more than one practical path. For a rectangular building, the installation plan commonly uses multiple down-conductors rather than relying on a single route, with the final arrangement determined by the applicable standard and building geometry.
Equalize and disperse
Bonding connects metal roof panels, railings, rooftop units, structural steel, piping, conduit, cable trays, and other conductive parts where needed. Without it, lightning current may jump across an air gap to reach another grounded object. That side-flash can damage equipment, roofing, finishes, and people nearby.
Grounding electrodes transfer energy into the earth. The design may use rods, a ground ring, structural steel, concrete-encased electrodes, or a combination. Soil conditions, available space, foundation construction, corrosion exposure, and local requirements all affect the choice. For a practical explanation of why electrode connections and soil contact matter, review this grounding advice from Upchurch Inspection.
Surge protective devices, or SPDs, protect electrical and electronic systems from conducted and induced transients. A coordinated design may include protection at the service entrance, distribution equipment, branch panels, and sensitive equipment. The external path handles a direct lightning current; SPDs address energy arriving through electrical and communications conductors.
Treating these as a parts list causes mistakes. The system only works as intended when capture, conductors, bonding, grounding, and surge protection are designed together.
Standards and Codes That Govern the Work
Owners often receive proposals that cite different documents without explaining which one controls the project. Ask the contractor to identify the governing standard, the local code edition, the inspection authority, and any insurer or client certification requirement before comparing prices.
NFPA 780 is the primary U.S. installation framework for many building projects. Its history reaches back to the National Fire Protection Association's first building lightning-protection specifications in 1904, with the numbering changing from NFPA 78 to NFPA 780 in the 1992 edition and the title receiving another update in 1995. The NFPA 780 development information describes a framework that covers ordinary structures and special occupancies, including flammable-material facilities, wind turbines, solar arrays, and airfield lighting circuits.
UL 96A is commonly associated with installation requirements and listed system documentation, including master-label expectations that may matter to insurers, owners, and commercial clients. It isn't a substitute for checking the adopted building code or the specific project specification. A contractor should explain how the installation will be inspected and documented, not just place a standard name on the proposal.
IEC 62305 uses a formal risk-management approach. It evaluates annual lightning exposure against four loss categories, loss of life, loss of public service, cultural loss, and economic loss, then assigns a Lightning Protection Level. The framework defines four LPLs, with reference lightning-current parameters ranging from 200 kA for LPL I to 100 kA for LPL III and IV. The IEC 62305-2:2024 catalog entry outlines that risk-based process.
| Standard | Scope | Governing authority | Typical use |
|---|---|---|---|
| NFPA 780 | U.S. installation practice | Adopted code and local authority | Domestic commercial, residential, and special-occupancy work |
| UL 96A | Listed installation and certification expectations | Listing and project requirements | Insurer, client, and master-label documentation |
| IEC 62305 | Risk assessment and protection levels | Project specification or applicable international framework | International ownership, industrial risk, and formal loss analysis |
Local amendments still apply. In South Florida, hurricane-zone construction details, roof attachment requirements, corrosion exposure, permitting, and inspection procedures can affect the final installation.
Risk Assessment by Building Type
The same storm creates different consequences in different buildings. IEC 62305 frames the decision around loss of human life, loss of public service, cultural loss, and economic loss, which gives owners a better starting point than building height alone.
A single-family home usually centers on occupant safety, fire exposure, and damage to household electrical and electronic systems. A multifamily property adds shared services. One rooftop event can affect elevators, domestic-water equipment, access control, fire alarms, communications, and climate systems serving many units.
Commercial offices tend to carry substantial economic exposure because their operations depend on dense networks of computers, controls, security systems, and building automation. Industrial facilities require closer attention when they contain flammable materials, process controls, critical motors, or operations where a shutdown creates a safety or service problem. NFPA 780's coverage of special occupancies reinforces the need to match the design to the facility rather than install a generic rooftop arrangement.
Rooftops with obstruction lighting deserve a separate review. Lighting circuits, metallic supports, control wiring, and the tower or rooftop structure all need to be considered together, with local aviation and building requirements included in the permit and inspection plan.
| Building type | Primary loss type | Typical risk trigger | Assessment priority |
|---|---|---|---|
| Single-family home | Human life and economic loss | Occupancy, exposed roof, nearby conductive paths | Review during renovation or electrical upgrade |
| Multifamily building | Human life and public service | Shared elevators, alarms, access, and utilities | High, especially for occupied properties |
| Commercial office | Economic loss and public service | Dense electronics and operational downtime | High before retrofit or roof replacement |
| Industrial facility | Public service and economic loss | Flammable materials, controls, process interruption | Formal engineering review |
| Rooftop with obstruction lighting | Human life, public service, and economic loss | Elevated structure and lighting circuits | Coordinate with code and aviation requirements |
As a practical screening rule, a structure taller than 75 feet, located on a ridge, or isolated in open terrain warrants a formal risk assessment before the first bid is written. That assessment should also be triggered by major roof changes, new rooftop equipment, a change in occupancy, or a strike history.
Installation Considerations and Real-World Costs
The largest price differences rarely come from the number of metal rods in a catalog. They come from access, roof conditions, conductor routing, bonding details, grounding design, coordination with other trades, and whether the building is occupied during the work.
New construction gives the installer access before roofing, ceilings, finishes, and equipment conceal the routes. The team can coordinate sleeves, attachment points, grounding electrodes, and bonding connections with the structural and electrical drawings. A retrofit may require roof coring, careful membrane work, matched sealants, temporary protection, lift access, shutdown coordination, and repairs around existing HVAC or communications equipment.
Material selection matters. Copper offers familiar conductivity and durability, but it can create galvanic-compatibility problems when it contacts incompatible roofing metals or aluminum components. Aluminum can suit some roof applications, but it needs careful separation from copper and attention to corrosion at connections. The correct material is the one that fits the roof assembly, environment, fastening method, and governing standard.
Grounding often drives the biggest design swing. A single rod may be easy to install, but it may not provide the same electrode arrangement as a ground ring, concrete-encased electrode, or additional bonded electrodes. Soil conditions and available site area determine what can be installed and tested.
Bid comparison rule: Reject proposals that show only a lump sum. Require the scope to identify air terminals, conductor routes, bonding points, electrodes, SPDs, testing, certification, permits, and roof restoration.
The brief for this project includes cost bands commonly used for planning: roughly $3 to $6 per square foot for new commercial installation, $15,000 to $40,000 for a typical commercial retrofit, and $2,500 to $8,000 for a residential system. These are planning ranges, not guaranteed prices, and the final number depends on building size, access, materials, grounding, roof work, and surge coordination.
The return is rarely measured only by the cost of the strike-termination network. Owners should weigh possible insurance requirements or credits, avoided equipment replacement, tenant disruption, emergency labor, data recovery, and lost operations. A legacy system may not need wholesale replacement, but it does need an assessment after additions, roof work, corrosion, or a change in the standard used for the project.
Inspection and Maintenance Checklist
A lightning system is exposed to weather, roof work, vibration, corrosion, and accidental damage. The inspection record should show more than a quick look at the tallest rod. Carriers and code officials may want evidence that the system remains continuous, bonded, documented, and appropriate for the current building.
Annual visual review
Schedule a visual inspection before the coastal storm season, not after the first damaging event. The inspector should walk the roof and accessible exterior routes, compare the current building with the as-built drawings, and record changes.
- Air terminals: Check that terminals are secure, upright, visible, and still above nearby additions or equipment.
- Down-conductors: Look for breaks, loose fasteners, corrosion, impact damage, and altered routing.
- Bonding connections: Verify that rooftop units, metal railings, roof metal, conduit, piping, and structural components remain connected where designed.
- Grounding access: Check test points, labels, enclosures, and visible electrode connections for damage or corrosion.
- Surge devices: Confirm status indicators, note any failed modules, and keep replacement information with the maintenance file.
- Roof changes: Record new HVAC units, antennas, solar equipment, vents, parapets, screens, and repairs that may change the protection geometry.
Periodic testing and event review
A full system test should be scheduled every two to three years, with the exact interval determined by the governing standard, site conditions, insurer, and system risk. The test should verify continuity and bonding through the down-conductor network, examine grounding electrode performance, and review the condition and coordination of SPDs.
Inspect the system immediately after a direct or nearby strike, major roof work, structural modification, or storm damage. A failed indicator or damaged conductor may be visible, but hidden discontinuities and altered bonding paths require testing.
Keep the documentation package together:
- As-built drawings: Show conductor routes, terminals, bonds, electrodes, and SPDs.
- Certification records: Retain the applicable master label, installer documentation, or inspection certification.
- Test reports: Record dates, test methods, measured results, deficiencies, and corrective work.
- Change history: Note roof replacements, equipment additions, tenant improvements, and electrical modifications.
For a broader property electrical review that can identify related deficiencies, use this home electrical inspection checklist. It doesn't replace a lightning-protection inspection, but it can help owners organize the surrounding electrical maintenance records.
Why a Lightning Rod Alone Is Not Enough
A single rod addresses only one part of the exposure. It may provide a preferred attachment point, but the building still needs a controlled current path, equalized metalwork, suitable electrodes, and coordinated protection for conductors entering the structure.
Four mechanisms deserve attention:
- Direct attachment: The air terminal and external conductors must carry current without forcing it through roofing, equipment, or occupied areas.
- Side-flash: If a rooftop unit, railing, pipe, or structural member sits at a different potential, current may arc across an air gap to reach it.
- Ground rise: The grounding system can rise in potential during a strike, creating dangerous differences between connected and unconnected systems.
- Induced surges: A nearby strike can couple energy into power, data, control, coaxial, and communications wiring even when the building itself isn't directly struck.
Modern buildings expose the weakness of the one-rod mindset. A server room, elevator controller, fire alarm panel, access-control cabinet, variable-frequency drive, or smart-home system may fail because a transient arrived through wiring rather than through the roof. A service-entrance SPD can reduce one part of that exposure, but it can't replace protection at downstream panels and sensitive equipment when the design calls for coordinated stages.
IEC 62305-4:2024 specifically addresses protection of electrical and electronic systems within structures. The updated international guidance also emphasizes electromagnetic lightning effects, bonding, and touch and step hazards, which is why a roof-only review is incomplete. This overview of the updated IEC 62305 framework provides useful context for owners comparing external protection with system-level protection.
For a plain-language explanation of internal surge protection, review how a whole-home surge protector works. The same principle applies to larger facilities, but commercial systems require coordination across services, panels, equipment, and communications pathways.
The practical test: If the proposal mentions rods but says nothing about bonding, grounding, service protection, downstream SPDs, or incoming data paths, it isn't a complete building protection strategy.
Choosing the Right Licensed Contractor
Lightning protection work requires more than general electrical competence. The contractor must understand strike termination, conductor routing, bonding, grounding, surge coordination, roof assemblies, certification, permitting, and the standard named in the project documents.
Ask each bidder to provide:
- License credentials: Verify the applicable state-certified electrical or specialty license and confirm it covers the proposed work.
- Lightning qualifications: Request evidence of training or recognized installer status related to NFPA 780, UL 96A, or the specified IEC framework.
- Comparable references: Ask for completed projects with similar height, occupancy, roof construction, electronics density, and grounding constraints.
- Written scope: Require drawings or a detailed description of terminals, conductors, bonds, electrodes, SPDs, testing, certification, roof restoration, and exclusions.
- Permit responsibility: Confirm who pulls the permit, schedules inspections, responds to corrections, and supplies closeout documents.
- Surge coordination: Establish whether the lightning contractor, electrical contractor, low-voltage contractor, or equipment vendor designs and installs protection for power and communications circuits.
- Emergency response: After a suspected strike, confirm whether the firm can inspect promptly, document visible damage, test the system, and prepare records for an insurance claim.
Don't accept “we've installed grounding” as proof of lightning-protection experience. Ask how the contractor will address rooftop changes, dissimilar metals, conductor bends, concealed routes, test points, and equipment added after the original installation.
For owners comparing local electrical capabilities and service scope, electrical contractors in South Florida can help frame the questions to ask before selecting a provider. Lighthouse Energy Services handles residential, commercial, and industrial electrical work in Palm Beach County, including whole-panel surge protection and specialized aircraft obstruction lighting, with emergency troubleshooting available for properties that need prompt documentation after a storm.
If your building has legacy rods, recent rooftop changes, sensitive equipment, or missing inspection records, Lighthouse Energy Services can review the electrical and surge-protection side of the property and coordinate the next steps with the applicable lightning standard. Visit Lighthouse Energy Services to request a practical evaluation for your home, commercial facility, industrial site, or rooftop lighting installation.