
New construction wiring typically costs $4 to $9 per square foot, while whole-house rewiring usually runs $5 to $17 per square foot. For a 1,500-square-foot home, a full rewire generally falls between $4,000 and $18,000.
You may be looking at a renovation quote, buying an older Palm Beach County home, or planning a new build and wondering whether the electrician's number is reasonable. Square footage gives you a starting point, but it doesn't tell the whole story. Wall access, the number of circuits and devices, the electrical panel, inspection requirements, and local code demands can change the final bill sharply.
The right question isn't, “What's the price per square foot?” It's, “What conditions will make this particular job expensive?”
Table of Contents
- What Homeowners Actually Pay for Electrical Wiring
- New Construction Wiring vs Whole-House Rewiring Costs
- Breaking Down Materials Labor and Permit Expenses
- Hidden Cost Drivers That Push Projects Over Budget
- Real-World Wiring Project Scenarios and Total Costs
- Signs Your Home Needs Rewiring Sooner Rather Than Later
- How to Budget Smart and Hire the Right Electrician
- Making Your Wiring Decision with Confidence
What Homeowners Actually Pay for Electrical Wiring
A new home with open framing is the easiest electrical wiring project to price. Electricians can route cable through exposed studs, install boxes without cutting finished surfaces, and coordinate directly with the builder before insulation and drywall go in. In U.S. residential construction, that work is commonly estimated at about $4 to $9 per square foot, according to HomeGuide's electrical wiring cost guide.
That range places a typical 1,500 to 2,500-square-foot new home at roughly $6,000 to $22,500, using the same source. Those figures cover a broad range of scope, from a fairly standard electrical layout to a home with more circuits, fixtures, outlets, and service requirements.
Rewiring an existing home is a different job. Many guides place whole-house rewiring around $5 to $17 per square foot, because electricians must work around finished walls, limited access, existing construction, demolition, patching, and code updates. A 1,500-square-foot rewire is widely benchmarked at about $4,000 to $18,000, while larger or more complicated homes can reach $10,000 to $30,000 or more, as outlined by Hammer.io's wiring cost benchmarks.
Why the range is so wide
The square-foot number hides several major variables:
- Wall condition: Open framing reduces access work. Closed drywall, plaster, tile, and finished ceilings increase it.
- Home layout: Two-story homes, additions, detached garages, crawlspaces, and difficult attic routes require more planning and labor.
- Device count: A home with many receptacles, switches, lighting points, dedicated appliance circuits, and data-ready spaces takes longer than a basic layout.
- Electrical capacity: A rewire may expose the need for a larger service or panel replacement.
- Local requirements: The approving authority may require changes that weren't obvious during the initial walkthrough.
Practical rule: Treat a per-square-foot figure as a screening tool, not as a final quote.
A low estimate may describe only cable replacement. A complete proposal should identify the panel, grounding, devices, circuits, permits, inspections, wall access, restoration, and any work excluded from the price.
New Construction Wiring vs Whole-House Rewiring Costs
New construction and rewiring can involve the same number of rooms, but they don't involve the same amount of work. A new build starts with access. A retrofit starts with obstacles.
For new residential construction, commonly cited estimates range from $4 to $9 per square foot, while whole-house rewiring commonly falls between $5 and $17 per square foot, based on HomeGuide's comparison of electrical wiring costs. The gap comes from labor, not just wire. Electricians working in a new structure can install cables and boxes before the walls close. During a rewire, they may need to locate existing routes, remove outdated conductors, open selected wall areas, protect finished surfaces, and coordinate repairs afterward.
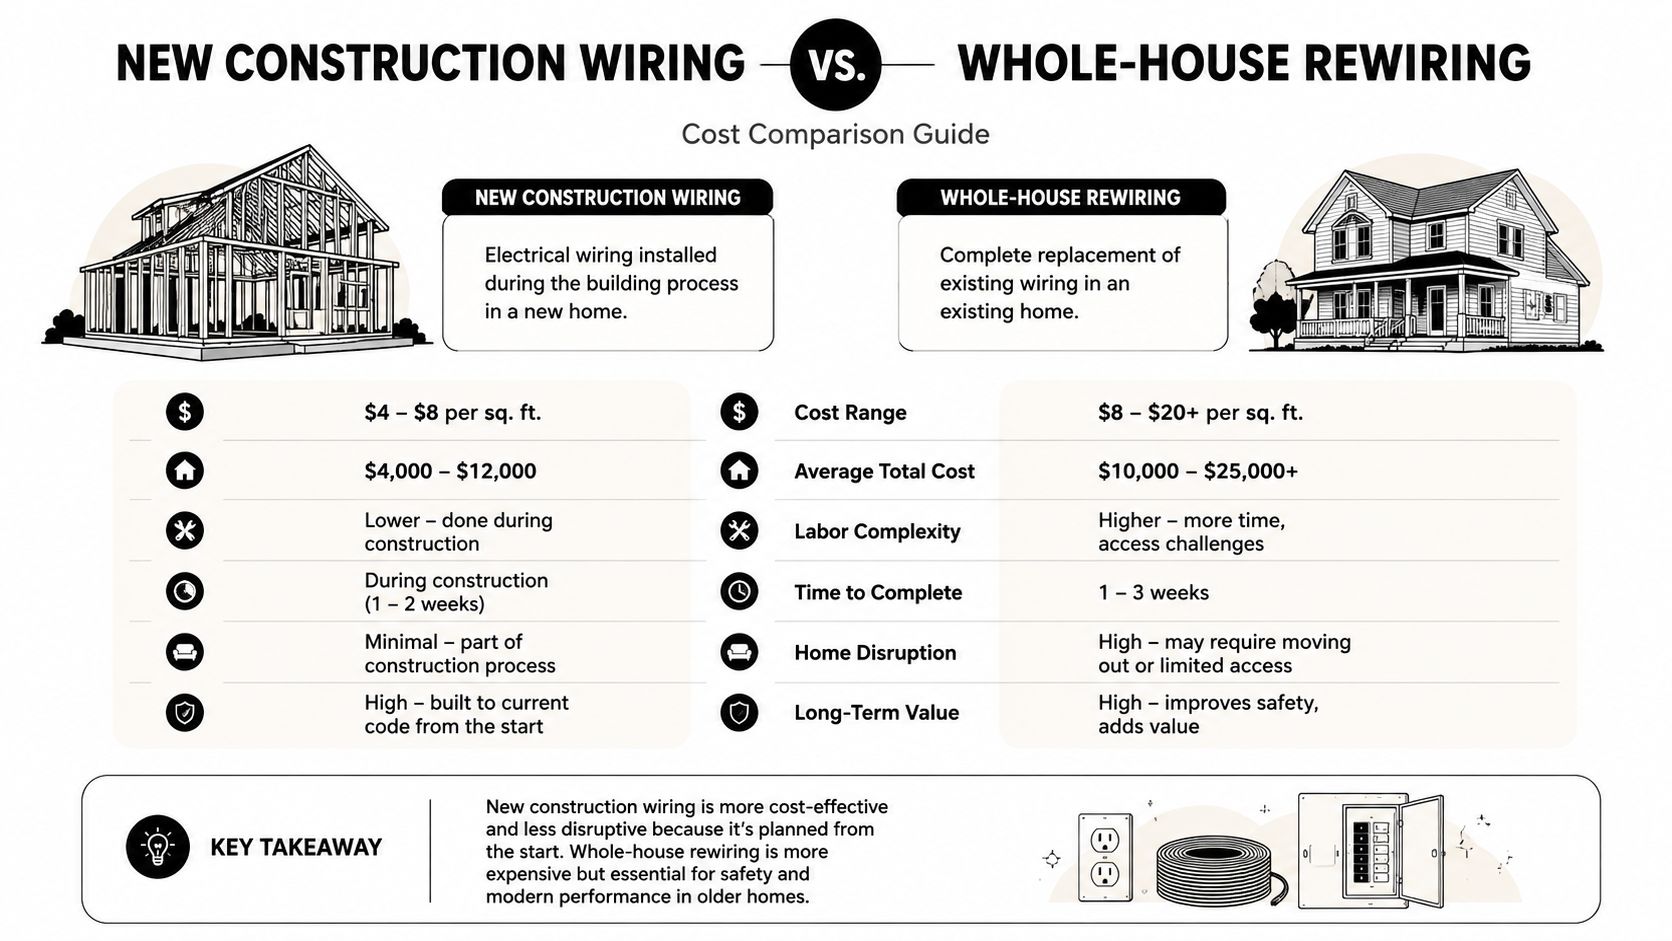
Open walls change the labor equation
The most favorable retrofit is a home already undergoing demolition. If drywall is coming down for a major renovation, the electrician can work with exposed framing and avoid much of the fishing and patching that makes occupied-home rewiring expensive.
By contrast, closed-wall work often requires small access openings, attic or crawlspace routing, careful cable fishing, and coordination with a drywall professional. A benchmark for a 2,000-square-foot two-story rewire with drywall open places the project around $14,485 to $42,485, depending on the scope tier, according to BuildCrux cost benchmarks. That range demonstrates why a simple square-foot average can mislead homeowners.
The right classification is straightforward:
| Project type | What makes it different | Budget implication |
|---|---|---|
| New construction | Open framing and planned routes | Usually the most predictable |
| Renovation with walls open | Good access and coordinated trades | Often more efficient than occupied retrofits |
| Existing home with closed walls | Fishing, demolition, patching, and restoration | Higher labor exposure |
| Full rewire with code updates | Broad replacement plus system corrections | Requires the most complete scope |
A contractor who gives the same price for an open-frame build and a closed-wall retrofit is either missing important work or using an estimate too vague to trust.
Breaking Down Materials Labor and Permit Expenses
Electrical quotes usually contain three layers: materials, labor, and compliance costs. The materials line gets the most attention, but labor and access typically determine whether the project stays near the low end or moves toward the high end.
Materials are more than wire
A complete wiring scope can include conductors, cable supports, outlet and switch boxes, receptacles, switches, lighting connections, junction boxes, grounding components, breakers, panel equipment, and protective devices. The material list grows when the homeowner adds dedicated circuits, more lighting locations, additional receptacles, or equipment with specific electrical requirements.
The panel deserves separate attention. A wiring estimate that excludes panel work may look attractive until the electrician determines the existing equipment can't support the planned loads. Guidance from RTD Electric on residential wiring costs places a 1,500-square-foot new home around $6,000 to $13,500 and a 2,500-square-foot home around $10,000 to $22,500. The same guidance benchmarks licensed-electrician labor at roughly $65 to $125 per hour.
Labor follows difficulty
Labor isn't calculated only by the amount of wire installed. Electricians must plan routes, protect the property, drill and fish where necessary, terminate every device, label circuits, test the system, correct problems, and prepare the work for inspection. More outlets and switches mean more terminations. More rooms and separate loads mean more circuit planning.
Another national benchmark places electrician labor around $75 to $150 per hour, with a typical 200-amp panel upgrade adding $1,500 to $4,000, according to Hammer.io's electrical wiring cost analysis.
Permits should be visible in the quote
Permit and inspection requirements vary by jurisdiction and scope. Your estimate should state whether the electrician obtains the permit, schedules inspections, and returns to address inspection corrections if needed. In Palm Beach County, ask specifically which local authority reviews the work and whether the quoted price includes administrative handling.
| Cost component | Typical range | Key variables |
|---|---|---|
| Materials | Varies by scope | Wire, devices, breakers, boxes, panel, grounding |
| Licensed labor | $65 to $125 per hour | Access, device count, routing, crew, complexity |
| Higher labor benchmark | $75 to $150 per hour | Local market and project difficulty |
| Panel upgrade | $1,500 to $4,000 | Service size, equipment, utility coordination |
| Permits and inspections | Varies locally | Jurisdiction, scope, inspection requirements |
For panel-specific planning, review this home electrical panel upgrade cost guide. Read the quote line by line. If it says “complete rewire” but says nothing about devices, panel equipment, grounding, permits, wall repair, or testing, ask for clarification before signing.
Hidden Cost Drivers That Push Projects Over Budget
Square footage is a weak predictor when the electrician can't reach the wiring easily. A small, complicated home can cost more than a larger, straightforward one because the crew spends more time accessing, routing, terminating, and restoring the system.
Closed walls are the first multiplier
Open-wall work removes demolition and patching from much of the electrical process. Closed-wall rewiring adds wall-fishing, access cuts, protection for finished surfaces, and restoration coordination. The benchmark for a 2,000-square-foot two-story rewire with drywall open is $14,485 to $42,485, depending on scope, as reported by BuildCrux.
That figure isn't a universal price for every two-story home. It shows how quickly access and scope can dominate the budget. If you're already planning a kitchen, ceiling, or whole-home renovation, coordinate the electrical work before surfaces are closed.
Device count quietly expands the job
A basic room may need only a few devices. A modern kitchen can require multiple countertop receptacles, dedicated appliance circuits, lighting controls, and equipment connections. A home office may add receptacles, lighting, and separate power needs. Each added point creates installation, termination, testing, and labeling work.
Ask the electrician to count outlets, switches, lighting points, ceiling boxes, appliance circuits, and exterior devices. “Whole-house wiring” means little without a device schedule.
The panel and local code can change the scope
A rewire may reveal that the service equipment, grounding, or circuit protection needs updating. A typical 200-amp service change is benchmarked at $1,500 to $4,000, according to Hammer.io. In Palm Beach County, local permitting, inspection, and adopted code requirements can affect the design, even when the physical house hasn't changed.
Requirements involving protected circuits, grounding, equipment placement, or additional capacity may add work that a basic online calculator won't capture. Don't treat those items as unnecessary upsells until a licensed electrician explains the existing condition and the approving authority's requirement.
Real-World Wiring Project Scenarios and Total Costs
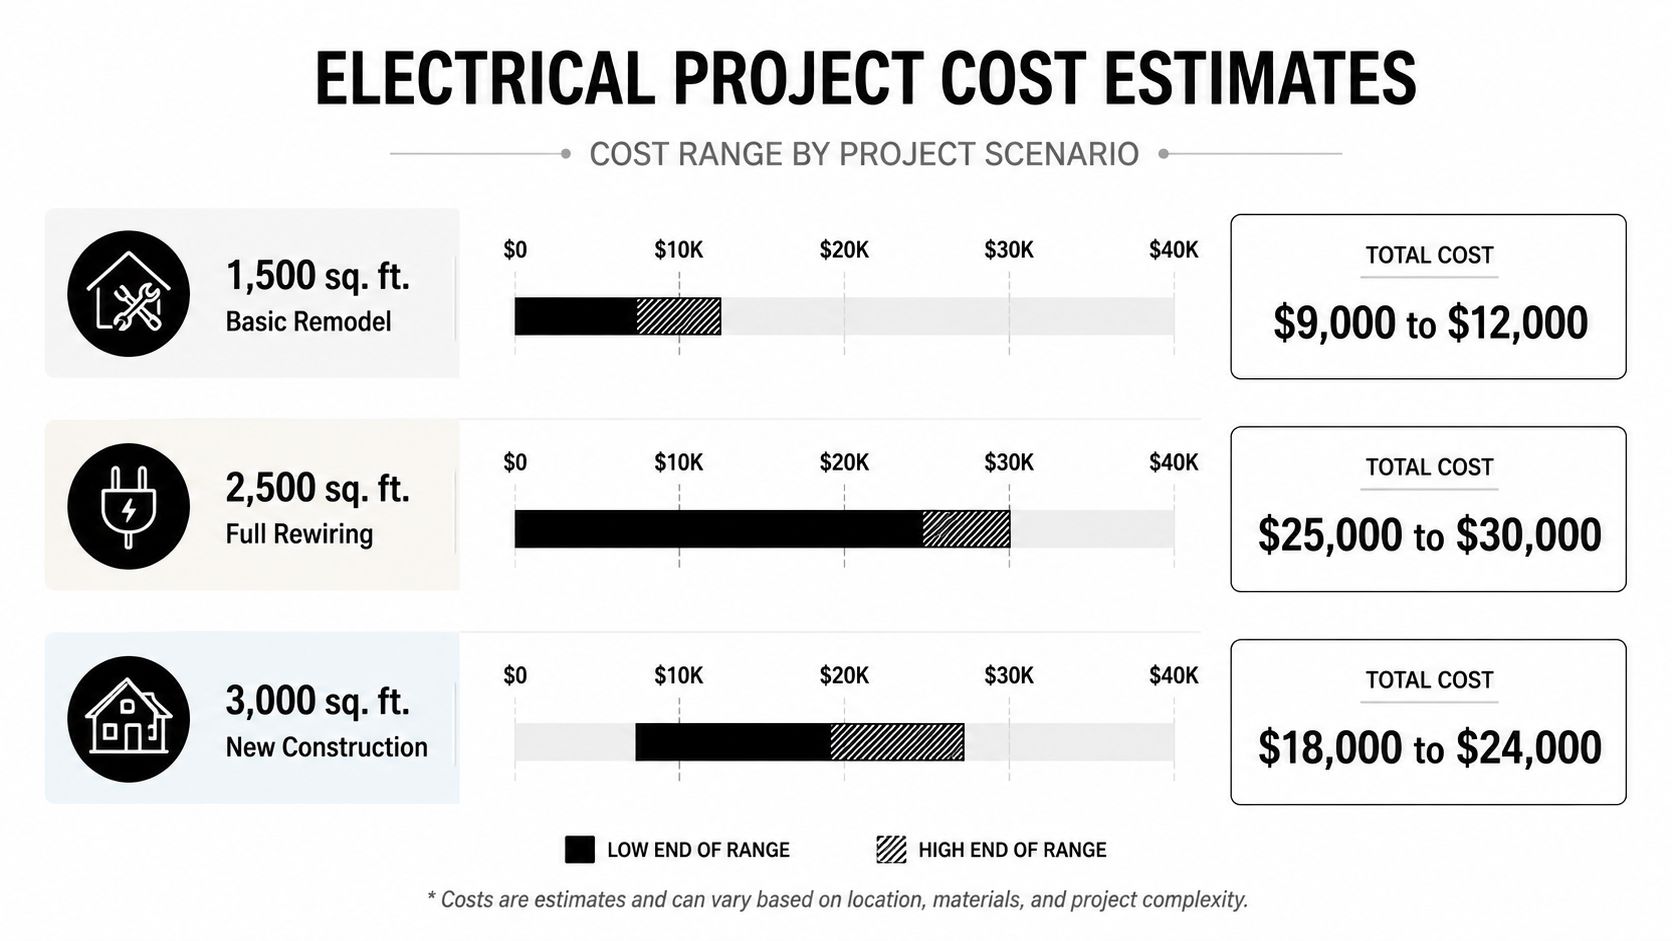
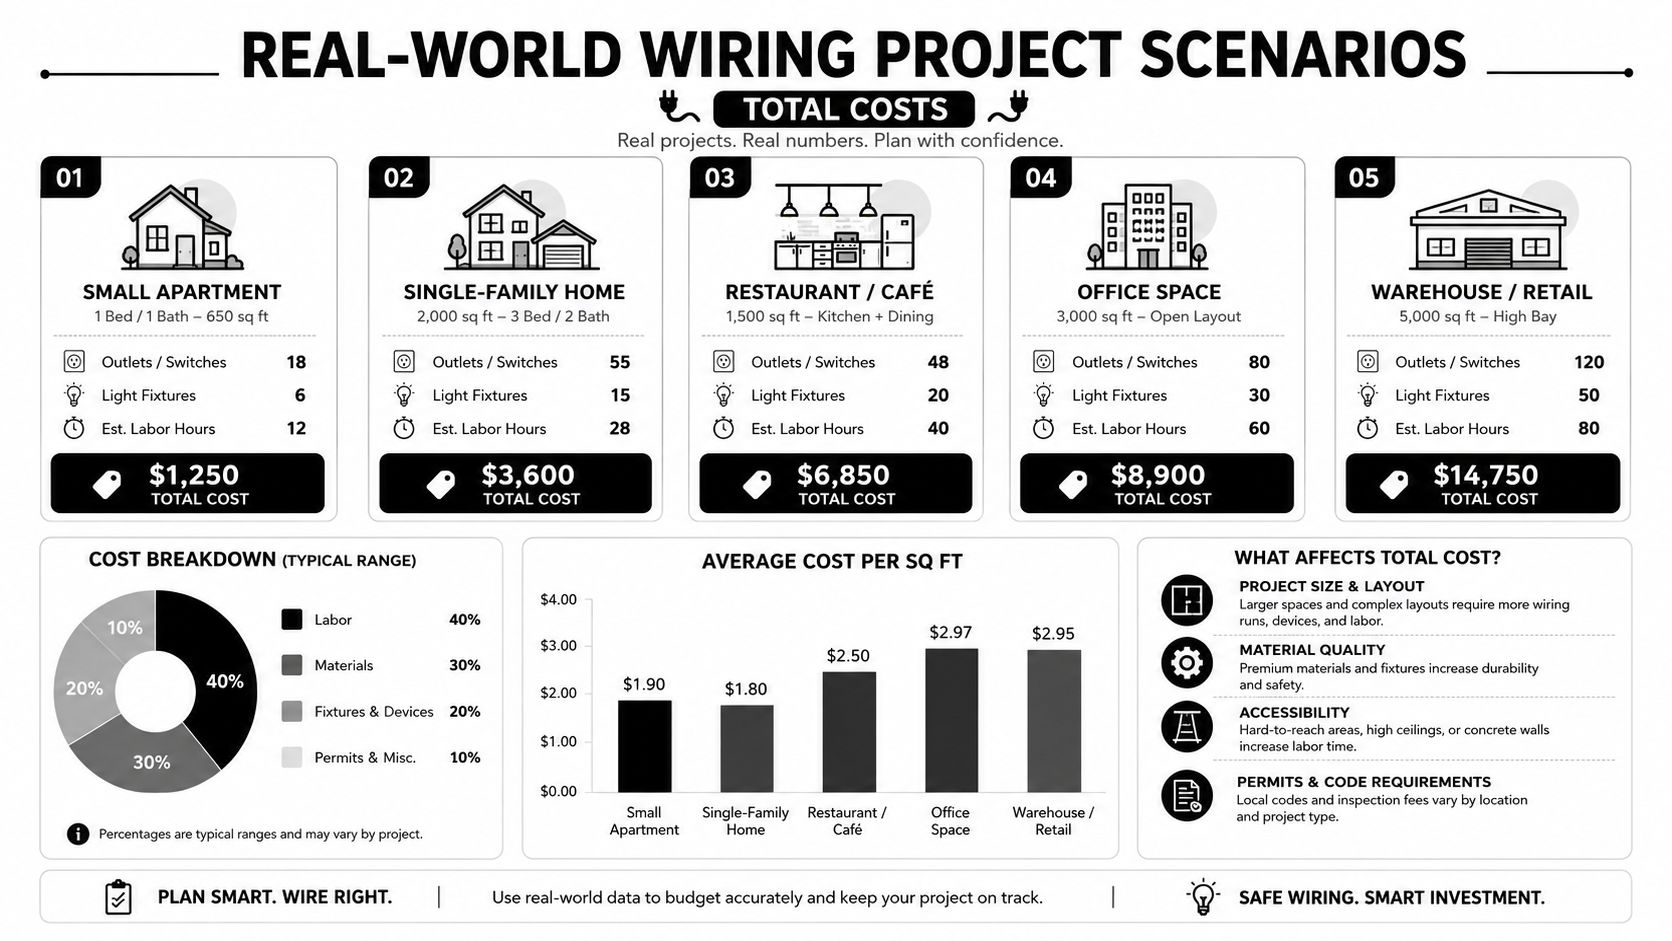
Per-square-foot benchmarks help with the first conversation, but actual scope determines the invoice. The following scenarios use the verified ranges above to show how different project conditions influence pricing. They're planning examples, not promises of what any individual home will cost.
A 1,500-square-foot closed-wall ranch
A mid-century ranch needing a full rewire falls within the widely cited $4,000 to $18,000 range for a 1,500-square-foot home, according to Hammer.io's 2026 wiring benchmark. The lower end is more plausible when access is favorable and the system needs limited corrective work. The upper end becomes more realistic when the electrician must fish extensive cable, open finished walls, replace devices throughout, correct grounding, and address panel capacity.
A responsible quote should separate the rewire itself from wall repair and any service change. Don't accept one unexplained total if you want to compare bids.
A 2,000-square-foot new build
New-house wiring commonly falls around $4 to $9 per square foot, which puts a 2,000-square-foot project within a broad planning range of $8,000 to $18,000, based on the HomeGuide benchmark. Open framing makes routing more direct, but the final design still depends on the number of circuits, lighting points, appliances, outdoor connections, and panel requirements.
For a new build, the best cost control happens before framing closes. Finalize the electrical plan early, mark device locations clearly, and make sure the proposal identifies allowances rather than hiding them inside a lump sum.
A 2,500-square-foot two-story colonial
A 2,500-square-foot home commonly lands around $10,000 to $22,500 for whole-house wiring, according to RTD Electric's cost guidance. A partial rewire with a panel upgrade may cost less than a full rewire, but the comparison depends on what remains in service and whether the existing wiring can safely coexist with the new work.
The two-story layout can raise labor because routes are less direct and access may be divided between attic, walls, and lower-level spaces. A panel upgrade also adds its own equipment, labor, and approval requirements. The contractor should identify which rooms and circuits are included, which are excluded, and how future phases will connect.
Signs Your Home Needs Rewiring Sooner Rather Than Later
A wiring project becomes urgent when the system shows signs of overheating, failure, or inadequate protection. Frequent breaker trips, flickering lights, buzzing, warm outlets, discoloration, or a burning smell deserve prompt attention. Don't reset a breaker repeatedly and assume the problem has gone away.
Two-prong ungrounded receptacles are another warning sign, especially when they remain throughout an older home. Knob-and-tube wiring, aluminum wiring, brittle insulation, and improvised extensions also warrant a professional evaluation. The electrician needs to determine whether the issue affects one circuit, a room, the panel, or the entire property.
What each symptom suggests
- Repeated trips: The circuit may be overloaded, faulty, or experiencing a short or ground-fault condition.
- Flickering lights: Loose connections, overloaded circuits, or deteriorated wiring may be involved.
- Burning odor or heat: Stop using the affected device and arrange urgent service.
- Old wiring methods: The system may lack grounding or require replacement to support current demands.
- Discolored plates: Heat damage around an outlet or switch should never be ignored.
A home's age alone doesn't prove that it needs a full rewire, but an older system with original wiring deserves inspection before you add major loads or remodel walls. Use a structured home electrical inspection checklist when preparing questions for the electrician.
Safety outranks short-term savings
Delaying necessary work can turn a planned upgrade into an emergency repair with less control over timing, access, and scope. If you smell burning, see smoke, feel heat at an outlet, or notice sparking, shut off the affected circuit if you can do so safely and call a licensed professional.
Homeowners who manage multiple properties should also keep electrical response information organized alongside other operational contacts. A resource on a cloud phone system for businesses may help property managers centralize calls, but it doesn't replace immediate electrical troubleshooting when a safety warning appears.
How to Budget Smart and Hire the Right Electrician
Start with a written scope, not a verbal square-foot estimate. Give each electrician the same information, including the home size, age, number of floors, renovation plans, known wiring type, panel condition, and whether walls will be open or closed.
Request itemized proposals from multiple licensed contractors. Each bid should identify the included rooms, circuits, devices, panel work, grounding, permits, inspections, testing, cleanup, and wall restoration responsibilities. If one contractor excludes drywall repair while another includes it, their totals aren't comparable.
Make the bids comparable
Use this checklist before choosing a price:
- Confirm the project boundary. Is it a full rewire, partial rewire, panel replacement, or a combination?
- Count the devices. Require a schedule for receptacles, switches, fixtures, smoke or safety devices, and dedicated equipment circuits.
- Clarify access. State who opens walls, protects flooring, patches surfaces, and paints afterward.
- Ask about the panel. Identify service size, breakers, grounding, disconnects, and utility coordination.
- Verify compliance work. Confirm who pulls permits and handles inspections.
- Get change-order rules in writing. Hidden conditions should trigger documented approval before extra work begins.
Save money without weakening the system
The safest savings come from better coordination. Schedule rewiring before drywall, flooring, cabinetry, or finished ceilings go in. Combine electrical access with planned renovation work, reduce unnecessary design changes, and decide device locations before installation starts.
Do not save money by using unlicensed labor, skipping permits, reusing unsafe wiring, or accepting undersized circuits. Ask for proof of licensing and insurance, references for comparable work, warranty terms, payment milestones, and a realistic completion plan. You can also review this guide on how to find a good electrician before interviewing contractors.

A professional quote won't necessarily be the cheapest. It will be specific enough that you understand what you're buying and what could change.
Making Your Wiring Decision with Confidence
Choose the scope based on the evidence, not fear and not the lowest initial price.
- Full rewire: Appropriate when wiring is broadly outdated, damaged, ungrounded, or unable to support the home's demands.
- Partial upgrade: Reasonable when the problem is limited to specific rooms or circuits and the remaining system is suitable.
- Panel work: Useful when service capacity or protective equipment is the main weakness, but it doesn't automatically replace unsafe wiring elsewhere.
A professional inspection should examine the panel, grounding, wiring methods, device condition, access routes, and planned loads. Ask for photographs, a circuit-by-circuit scope, permit details, and clear exclusions. Electrical upgrades are also one part of broader proven upgrades for property managers, especially when owners are improving safety and reliability across a property.
Don't approve a whole-house project from an online average alone. Have a licensed electrician evaluate the actual home and give you a detailed proposal that separates required safety work from optional improvements.
Lighthouse Energy Services provides residential electrical inspections, rewiring, panel upgrades, repairs, and installations throughout Palm Beach County, with licensed professionals available for urgent troubleshooting. Visit Lighthouse Energy Services to request a clear quote for your home's wiring needs and plan the work around your property's real conditions.